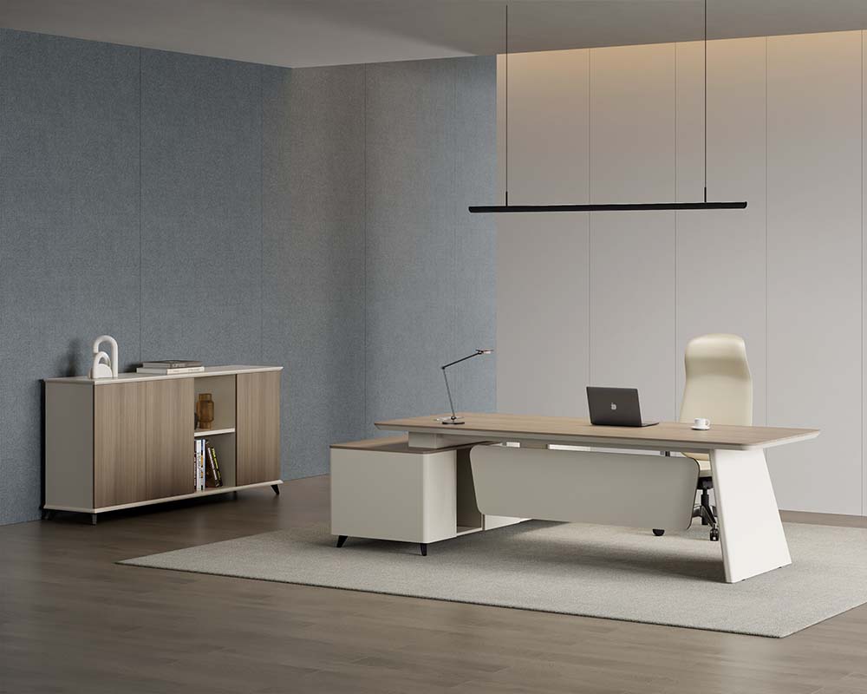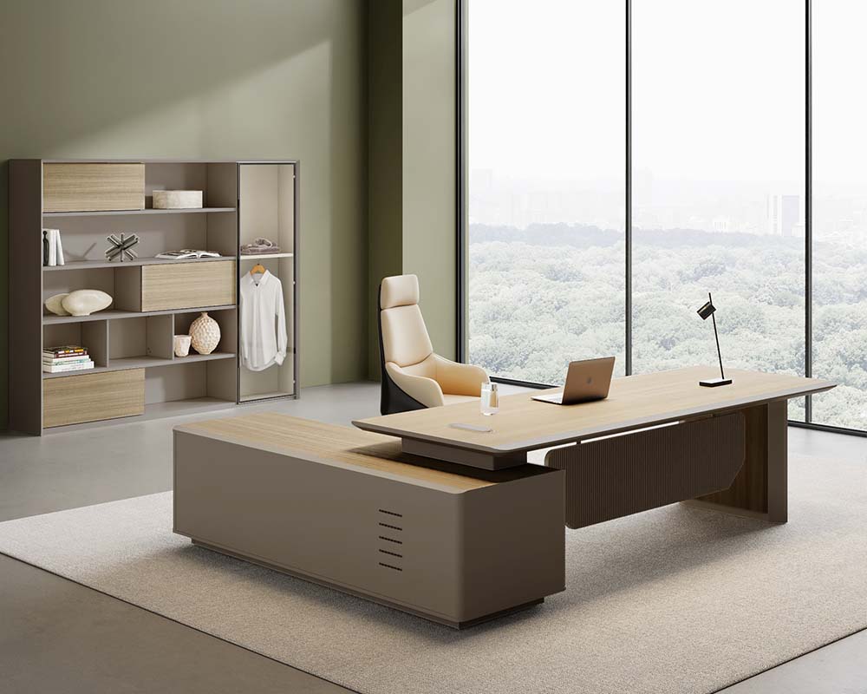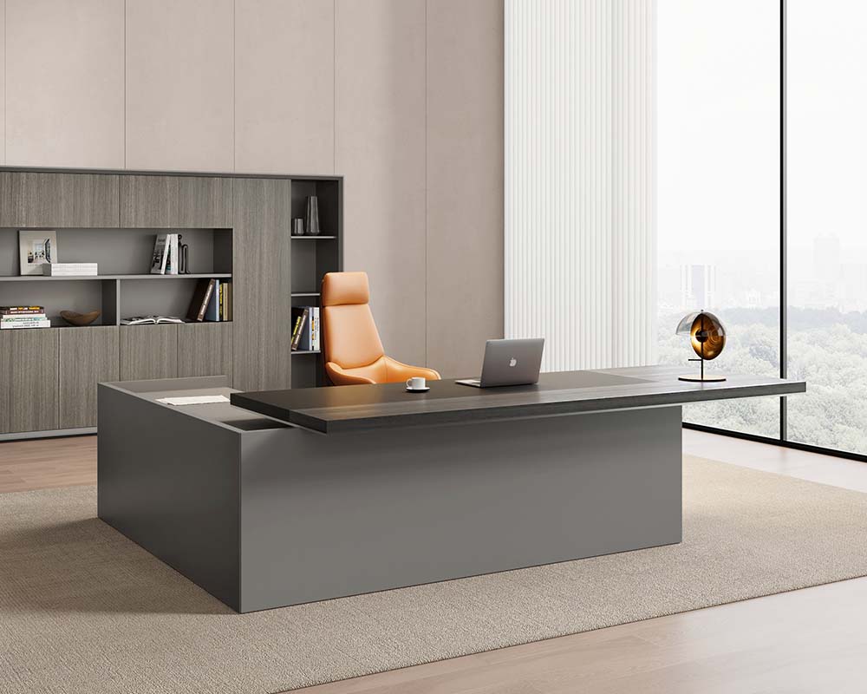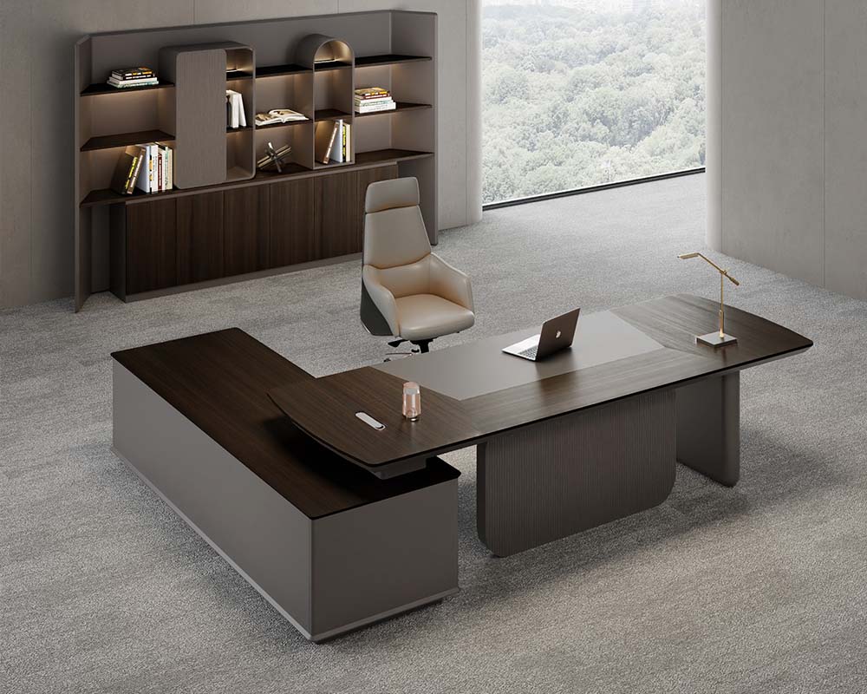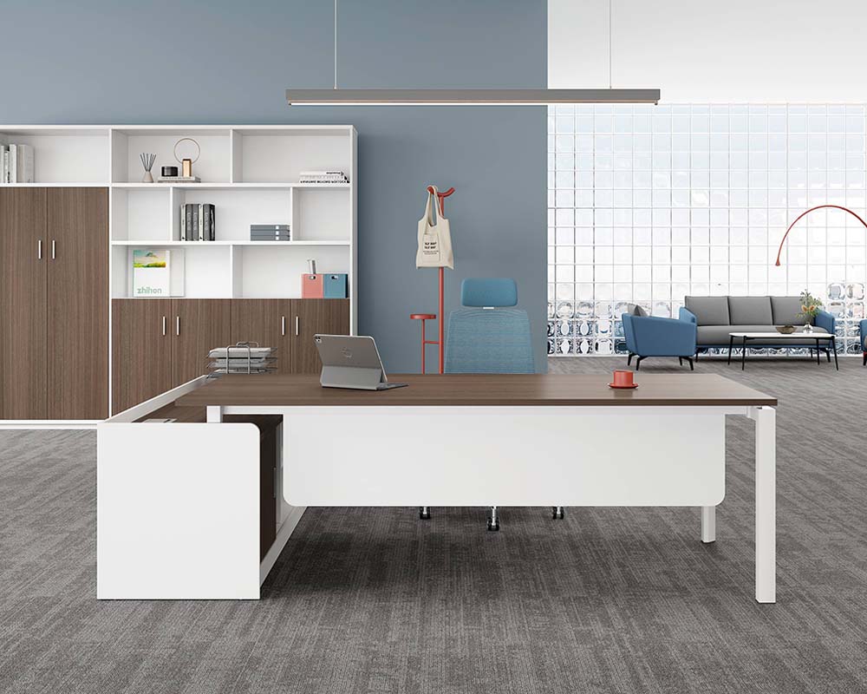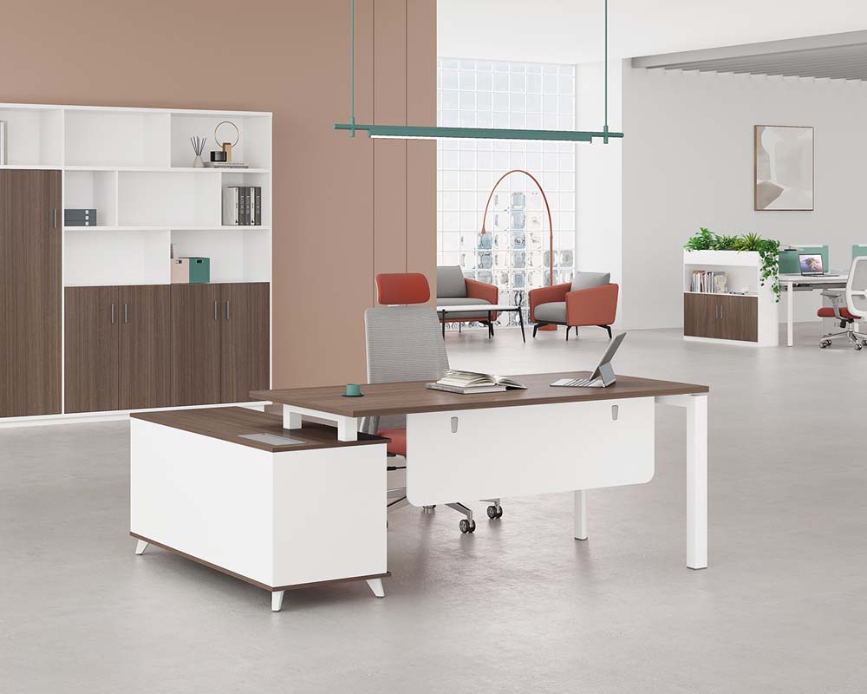

How should a CEO’s office be designed? How should one go about choosing office furniture for a CEO’s office?
As people of different age groups vary in terms of life experience, social experience and cultural background, their understanding of office furniture styles also differs; some favour elegant and opulent solid wood office furniture, whilst others are drawn to simple panel-style office furniture. Similarly, in this era of self-expression, there is no reason why we should not have office furniture that reflects our own individuality. Innovative spatial layouts, distinctive material combinations and unconventional arrangements are the key elements of personalised office furniture.
Regardless of its size, a CEO’s office is the most concentrated embodiment of the occupant’s personality, taste and ambience. When designing the style of a CEO’s office, one must avoid a haphazard approach; the design must centre on a single, most prominent feature or characteristic of the space, and a ‘one-size-fits-all’ approach is to be strictly avoided. As for the choice of office furniture, solid wood or wood-veneered pieces are generally preferred, as the CEO represents the image of the company, and the office furniture should therefore exude a sense of stability and grandeur.
Generally speaking, the design of a CEO’s office should take the following aspects into account:
1. The style must be clearly defined. As the CEO’s office is the largest in terms of floor space and holds the highest status, its stylistic tone is often dignified and imposing, setting the tone for the entire office.
2. It must have a distinctive character; the décor of the CEO’s office should reflect the company’s taste, so the design must be unique and ingenious.
3. The layout must be well-organised; for the CEO’s office to be practical, it must be divided into functional zones according to the CEO’s specific needs.
Zhihon Furniture Group boasts a strong design team, with dedicated designers visiting the site to take measurements and determine the dimensions, floor space and layout requirements for the furniture. They develop a spatial concept, draw up floor plans and select colour schemes, choosing the colour categories for the main materials used in the furniture. They then work with the client to finalise 3D layout plans showing the placement of the furniture, creating an office style that meets the client’s expectations.