
Zhihon Furniture shares four key tips for arranging office furniture
Office furniture takes up the most space in any office layout, and its design and style have a significant impact on the overall look and feel of the office. It is therefore essential to take office furniture into account when planning the layout. The furniture should complement the overall style and the colour scheme should be harmonious, thereby creating a comfortable office environment.
I. Why Office Furniture Should Be Integrated into Spatial Design
Office furniture is an indispensable ‘language’ of form in spatial design. Its role extends beyond mere decoration; it not only enhances the visual experience but also divides the space, whilst defining its characteristics and functional uses.
II. How to Design an Ideal Office Furniture Layout
Begin by devising several layout proposals based on the dimensions of the office and the furniture. Compare these comprehensively in terms of style, price and other factors, before finally settling on a satisfactory solution.
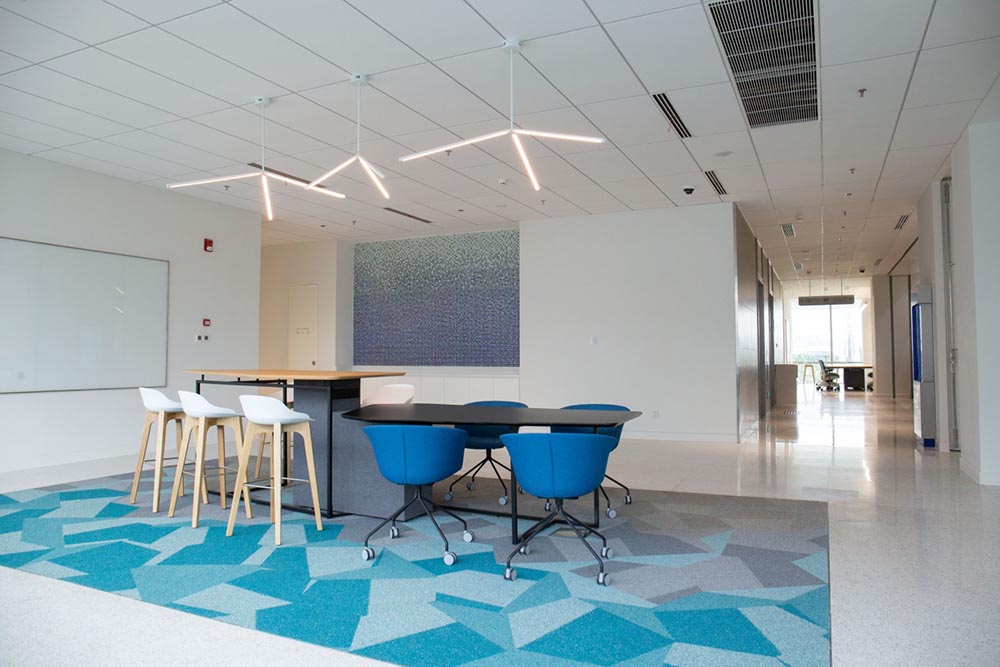
The colour of office furniture should harmonise with the walls whilst also taking full account of the effect of decorative accessories. The colour of office furniture should also be determined by the size of the office; if the ceiling height is low, the colour of the furniture should be similar to that of the walls to create a sense of greater space. If the office is relatively spacious, furniture in a colour that differs from the walls may be selected, provided the two colours remain harmonious. Finally, use the office furniture as a backdrop and select decorative items in complementary colours to add accents.
III. Principles for Arranging Office Furniture
Arrangement principles: complementary proportions, harmonious heights, and appropriate craftsmanship
Office furniture forms the core of a room’s layout and has a significant impact on the aesthetics and décor of an office. Improper arrangement of office furniture not only detracts from the appearance but is also impractical, and may even cause various inconveniences in the workplace.
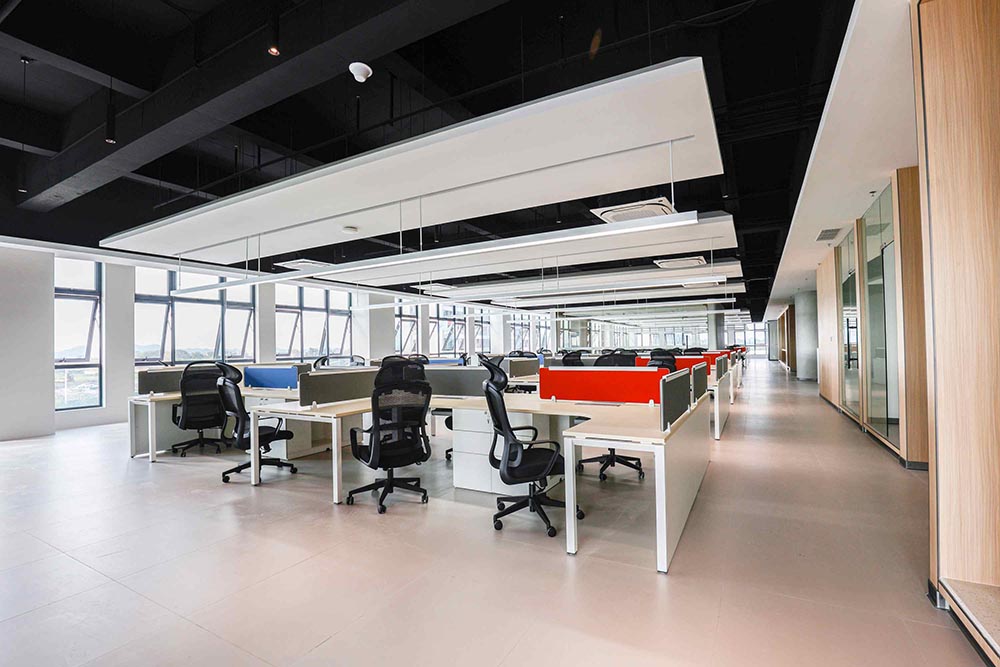
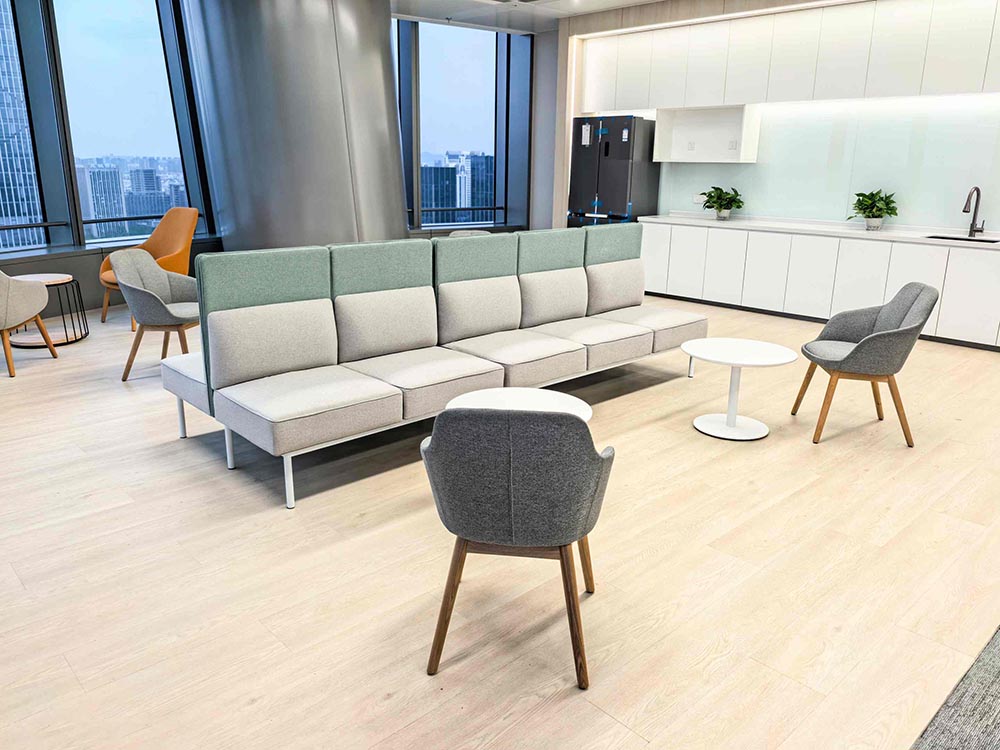
It is common practice to divide an office into three zones: firstly, the work area, which requires sufficient lighting and minimal noise; secondly, the relaxation area, typically situated in a corner of the office where it will not disturb those working, yet allows staff to unwind; and thirdly, the reception area, where, apart from reserving sufficient space for movement in the entrance corridor, sofas, tables and chairs may be placed.
Similarly, by arranging office furniture according to these zones, the space can be utilised efficiently, creating a comfortable and refreshing atmosphere. Tall and low pieces of furniture should be arranged in harmony to avoid excessive variations in height, which can create a cluttered impression.
In summary, the arrangement of office furniture should ensure that pieces complement each other in size, connect harmoniously in height, and are arranged in a well-balanced, staggered pattern. If the office furniture on one side is both sparse and small, one can use potted plants, small ornaments and wall decorations to achieve a sense of balance.
IV. The Relationship Between Human Movement and Office Furniture
A single sofa should be 650–850 mm wide, with 450–650 mm of space in front to allow for comfortable leg movement. When positioning a desk, consideration must be given not only to the space required for a chair but also to the space needed to pull out drawers; the former requires a width of at least 600 mm, whilst the latter requires at least 400 mm. The width of the space allocated should be based on the greater of the two requirements.